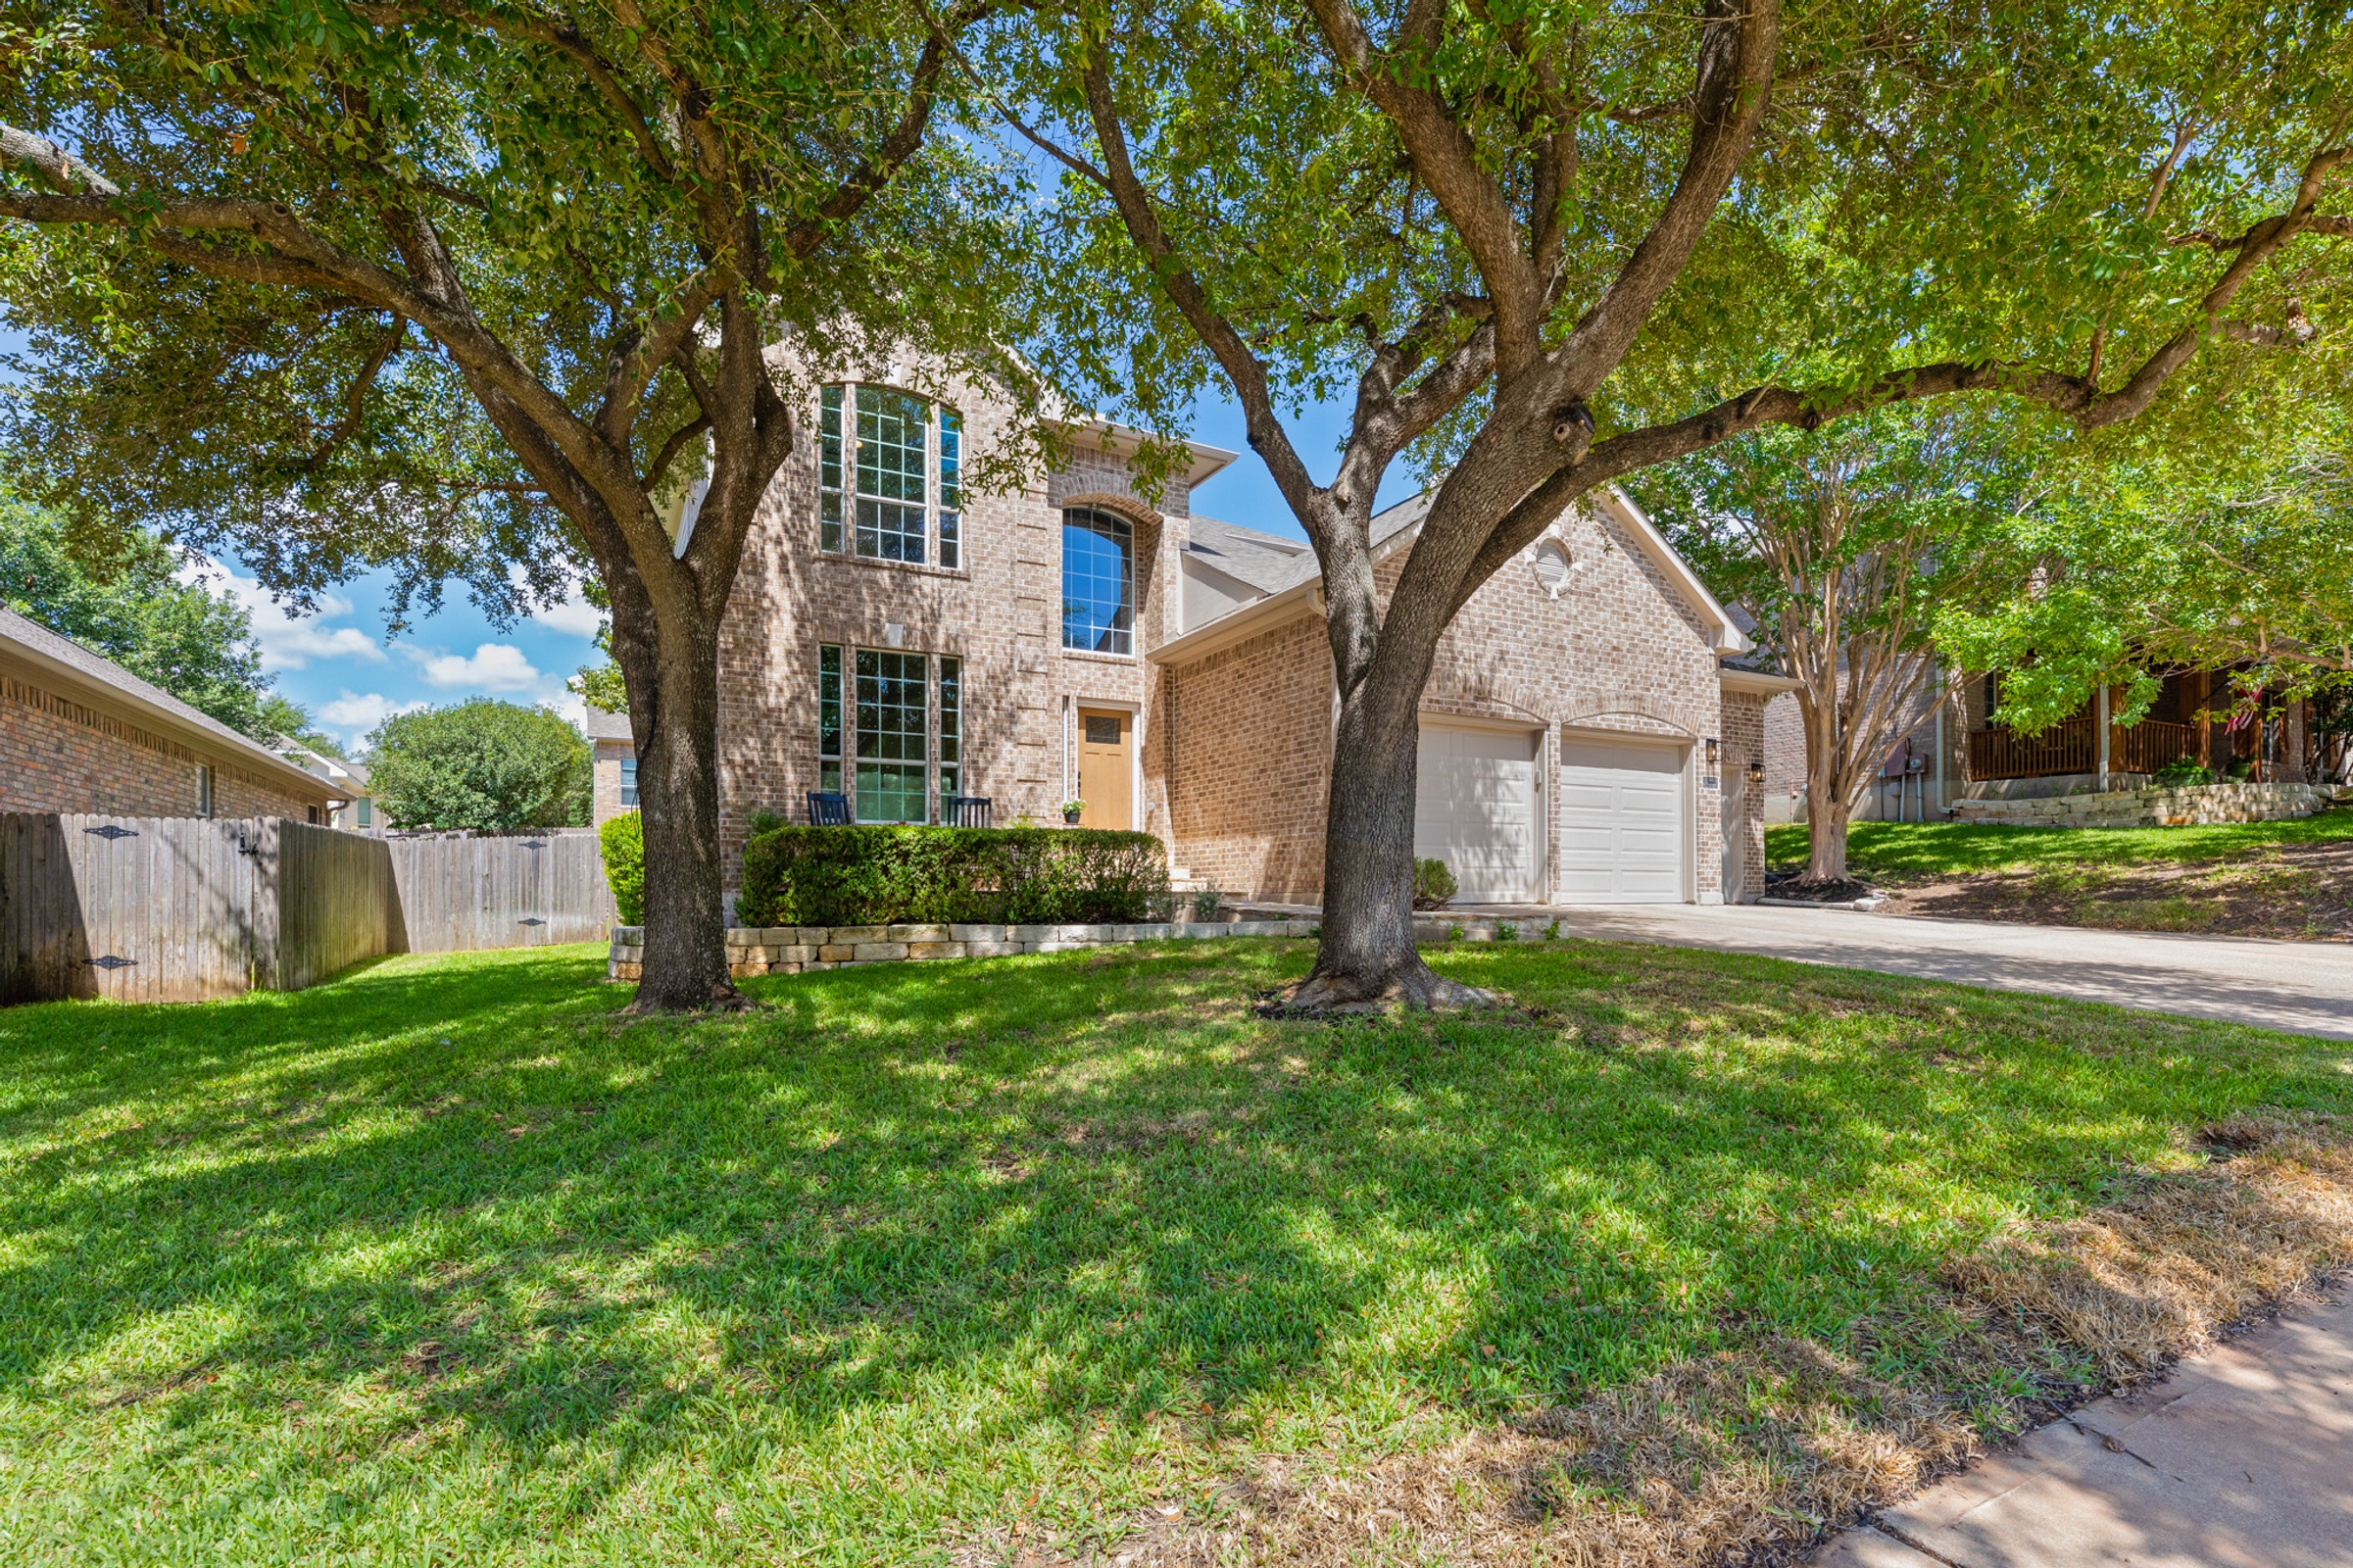
1305 Quail Creek Trail
Cedar Park, TX 78613
Complete top to bottom 2026 remodel - No surface left untouched! Brand new kitchen, bathrooms, flooring, interior & exterior paint, fixtures, appliances! Stunning primary bathroom with oversized shower featuring both rain-head and hand-held shower heads and frameless glass enclosure. Outstanding kitchen remodel with built-in wall oven and microwave, 5-burner gas range and eye-catching stainless steel hood, double-height to the ceiling white shaker soft-close cabinetry, quartz counters, and large single basin black sink. Abundant recessed lighting, modern light fixtures and ceiling fans, custom built interior iron and walnut stair railing, solid pine 4" baseboards, wood-look LVP flooring throughout with tile in bathrooms and plush carpeting in upstairs secondary bedrooms. 3-car attached garage, front and rear patios, mature trees, full gutters, new roof in August 2025, exterior maintenance and paint in 2026. Pre-inspected with findings used as a punch list by contractor & seller to ensure all maintenance and repair items are complete. This is a truly turn-key property ready for you to enjoy today!
More...
$639,900
Price
4
Bed
2.5
Bath
3 Car
Garage
2890
Sq. Ft.
0.21 acres
Lot Size
2003
Year Built
1305 Quail Creek Trail
Cedar Park, TX 78613
$639,900
Price
4
Bed
2.5
Bath
3 Car
Garage
2890
Sq. Ft.
0.21 acres
Lot Size
2003
Year Built
Complete top to bottom 2026 remodel - No surface left untouched! Brand new kitchen, bathrooms, flooring, interior & exterior paint, fixtures, appliances! Stunning primary bathroom with oversized shower featuring both rain-head and hand-held shower heads and frameless glass enclosure. Outstanding kitchen remodel with built-in wall oven and microwave, 5-burner gas range and eye-catching stainless steel hood, double-height to the ceiling white shaker soft-close cabinetry, quartz counters, and large single basin black sink. Abundant recessed lighting, modern light fixtures and ceiling fans, custom built interior iron and walnut stair railing, solid pine 4" baseboards, wood-look LVP flooring throughout with tile in bathrooms and plush carpeting in upstairs secondary bedrooms. 3-car attached garage, front and rear patios, mature trees, full gutters, new roof in August 2025, exterior maintenance and paint in 2026. Pre-inspected with findings used as a punch list by contractor & seller to ensure all maintenance and repair items are complete. This is a truly turn-key property ready for you to enjoy today!
3D Tour
Photo Gallery
Tap any photo for a full screen slide show.
Floor Plans
Tap any photo for a full screen slide show.
Description

Complete top to bottom 2026 remodel - No surface left untouched! Brand new kitchen, bathrooms, flooring, interior & exterior paint, fixtures, appliances! Stunning primary bathroom with oversized shower featuring both rain-head and hand-held shower heads and frameless glass enclosure. Outstanding kitchen remodel with built-in wall oven and microwave, 5-burner gas range and eye-catching stainless steel hood, double-height to the ceiling white shaker soft-close cabinetry, quartz counters, and large single basin black sink. Abundant recessed lighting, modern light fixtures and ceiling fans, custom built interior iron and walnut stair railing, solid pine 4" baseboards, wood-look LVP flooring throughout with tile in bathrooms and plush carpeting in upstairs secondary bedrooms. 3-car attached garage, front and rear patios, mature trees, full gutters, new roof in August 2025, exterior maintenance and paint in 2026. Pre-inspected with findings used as a punch list by contractor & seller to ensure all maintenance and repair items are complete. This is a truly turn-key property ready for you to enjoy today!

Property Details
Listing ID
7258159
Listing Price
639,900
Bedrooms
4
Bathrooms
2.5
Square Feet
2890
Year Built
2003
Garage Size
3 Cars
Lot Size
0.21 acres
Documents & Brochures
Presented By
Stephanie Jagen
Title
Realtor®
Phone
512-922-6624
License #
695062
Location
powered by
realtor Created with Sketch.
equal Created with Sketch.